
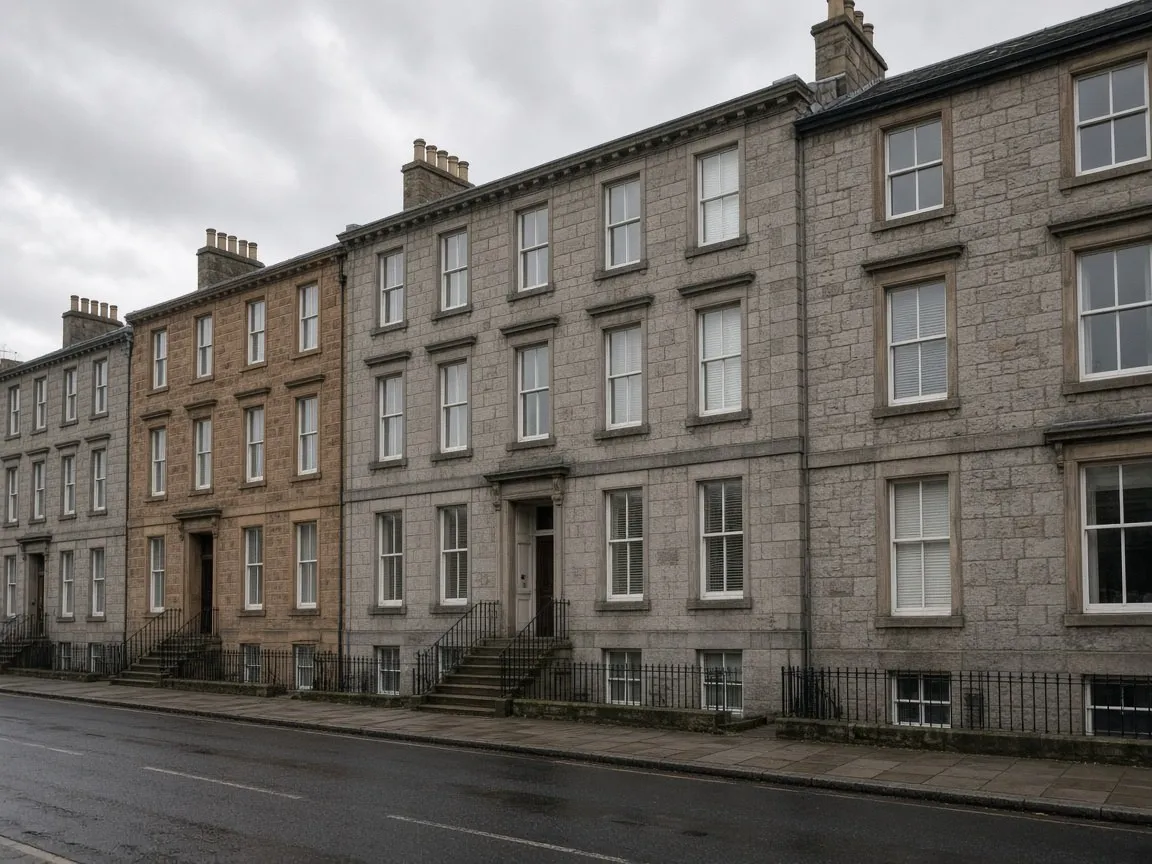
The Crown, the Haugh and the streets around the city centre are where this shows most clearly. Granite and traditional stone, tall openings, chimneys and a front that was built as one composition. The Ness is close. The light is grey for much of the year, which makes a clumsy frame easier to see, not harder.
What has to stay looking right
The opening’s proportion is the first thing. A stone reveal was cut for a particular height and width. Filling it with a squat frame, or pushing the glass into a thick border, changes the floor of the elevation even when the wall is untouched. The survey measures the opening as it is, including the sill and the way the existing frame is built in.
Colour is the second. Stone in this part of Inverness, Highland, is grey, buff and sometimes a warmer sandstone in the same terrace. A bright white frame can be right on one house and loud on the next. The decision belongs to that front, and sometimes to whatever permission the building already carries. This article does not invent a planning rule. A surveyor confirms what the property needs, including whether the frame colour is a free choice or already constrained.
The third is the pattern of the lights. Many of these windows are divided. A single sheet of glass in a tall opening can look empty. Keeping a division, or a sash proportion, is often what lets the new window belong. That is a design choice for the street, separate from how many panes of glass sit inside the sealed unit.
Material is a later question
UPVC can be made in colours and in sash-like sections. Timber can be painted to the stone. Neither is automatically the respectful choice, and neither is banned by this page. The service page for the plastic frame is UPVC windows. The sealed-unit work for the city is double glazing in Inverness.
If the house is later, at Inshes or Culloden rather than on a stone street, the problem is different and this article is the wrong one. Start from the opening you actually have, and use the form to describe the front.